

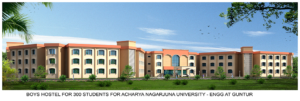
Boys Hostel for 300 Students – Acharya Nagarjuna University
Boys Hostel for 300 Students – Acharya Nagarjuna University
Engineering Campus, Guntur, Andhra Pradesh
This project demonstrates FEPE’s expertise in designing and delivering large-scale residential facilities for educational institutions. The Boys Hostel is planned to comfortably accommodate 300 students, integrating safety, functionality, and modern living standards within a well-structured architectural layout.
Project Highlights
-
Three-wing hostel building designed to maximize ventilation, natural light, and accessibility
-
Modern façade treatment with soft curves, clean lines, and color-balanced exterior
-
Central entrance block with a welcoming lobby and common areas
-
Dedicated landscape zones providing open green space and recreational areas
-
Optimized circulation ensuring ease of movement and student convenience
Scope of Work
-
Architectural concept, design, and master planning
-
Space planning for dormitories, common rooms, study halls, warden rooms
-
Structural engineering for durability and long-term performance
-
Service coordination (MEP – mechanical, electrical, plumbing)
-
Internal layout optimization for safety, hygiene, and liveability
-
Exterior elevation design and site development
Design Features
-
Spacious multi-sharing rooms with adequate window openings
-
Symmetrical design with rounded corner blocks for enhanced aesthetics
-
Centralized common amenities for improved accessibility
-
Balanced use of color tones for a calm residential environment
-
Blend of modern institutional architecture with functional hostel requirements
Outcome
The Boys Hostel stands as a reliable and student-friendly residential facility, supporting the accommodation needs of the Engineering Campus at Acharya Nagarjuna University. Designed for comfort, efficiency, and safety, it reflects FEPE’s capability to deliver large-scale institutional infrastructure with quality and precision.
- Location: Engineering Campus, Guntur, Andhra Pradesh
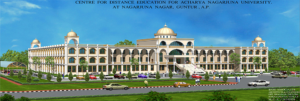
Centre for Distance Education – Acharya Nagarjuna University
Nagarjuna Nagar, Guntur, Andhra Pradesh
FEPE (or your company name) contributed to the development of the Centre for Distance Education at Acharya Nagarjuna University, delivering a landmark institutional facility designed to support advanced learning and academic excellence.
Project Highlights
-
Architectural Design & Engineering of a large-scale academic complex
-
Three-block integrated structure with domes, arches, and classical elevation styling
-
Central grand entrance with a wide staircase and landscaped frontage
-
Optimized space planning for classrooms, administrative offices, and student service areas
-
Efficient vehicular and pedestrian circulation with dedicated drop-off zones and internal roadways
-
Complete landscaping with lawns, trees, and pathways to enhance the campus environment
Scope of Work
-
Concept design and master planning
-
Architectural layout development
-
Structural engineering
-
Elevation design and detailing
-
Coordination with client and university standards
-
Site planning, parking design, and circulation flow optimization
Design Features
-
Symmetrical façade with repetitive arched windows
-
Dome structures emphasising institutional identity
-
Well-defined pedestrian movement and visual openness
-
Blend of aesthetics and functionality for educational environments
Outcome
The project stands as a signature educational infrastructure, demonstrating strong architectural character, structural stability, and user-centric design, contributing significantly to the university’s academic landscape.
- client: Kers
- Location: Usa
- Surface Area: Skermset
- Architect: Istiak
- Year Of Complited: 2018
- Project Value: 50k